Higher Education Roofing in Scranton, PA
Campus Roofs From Century-Old Quads to New Residence Halls
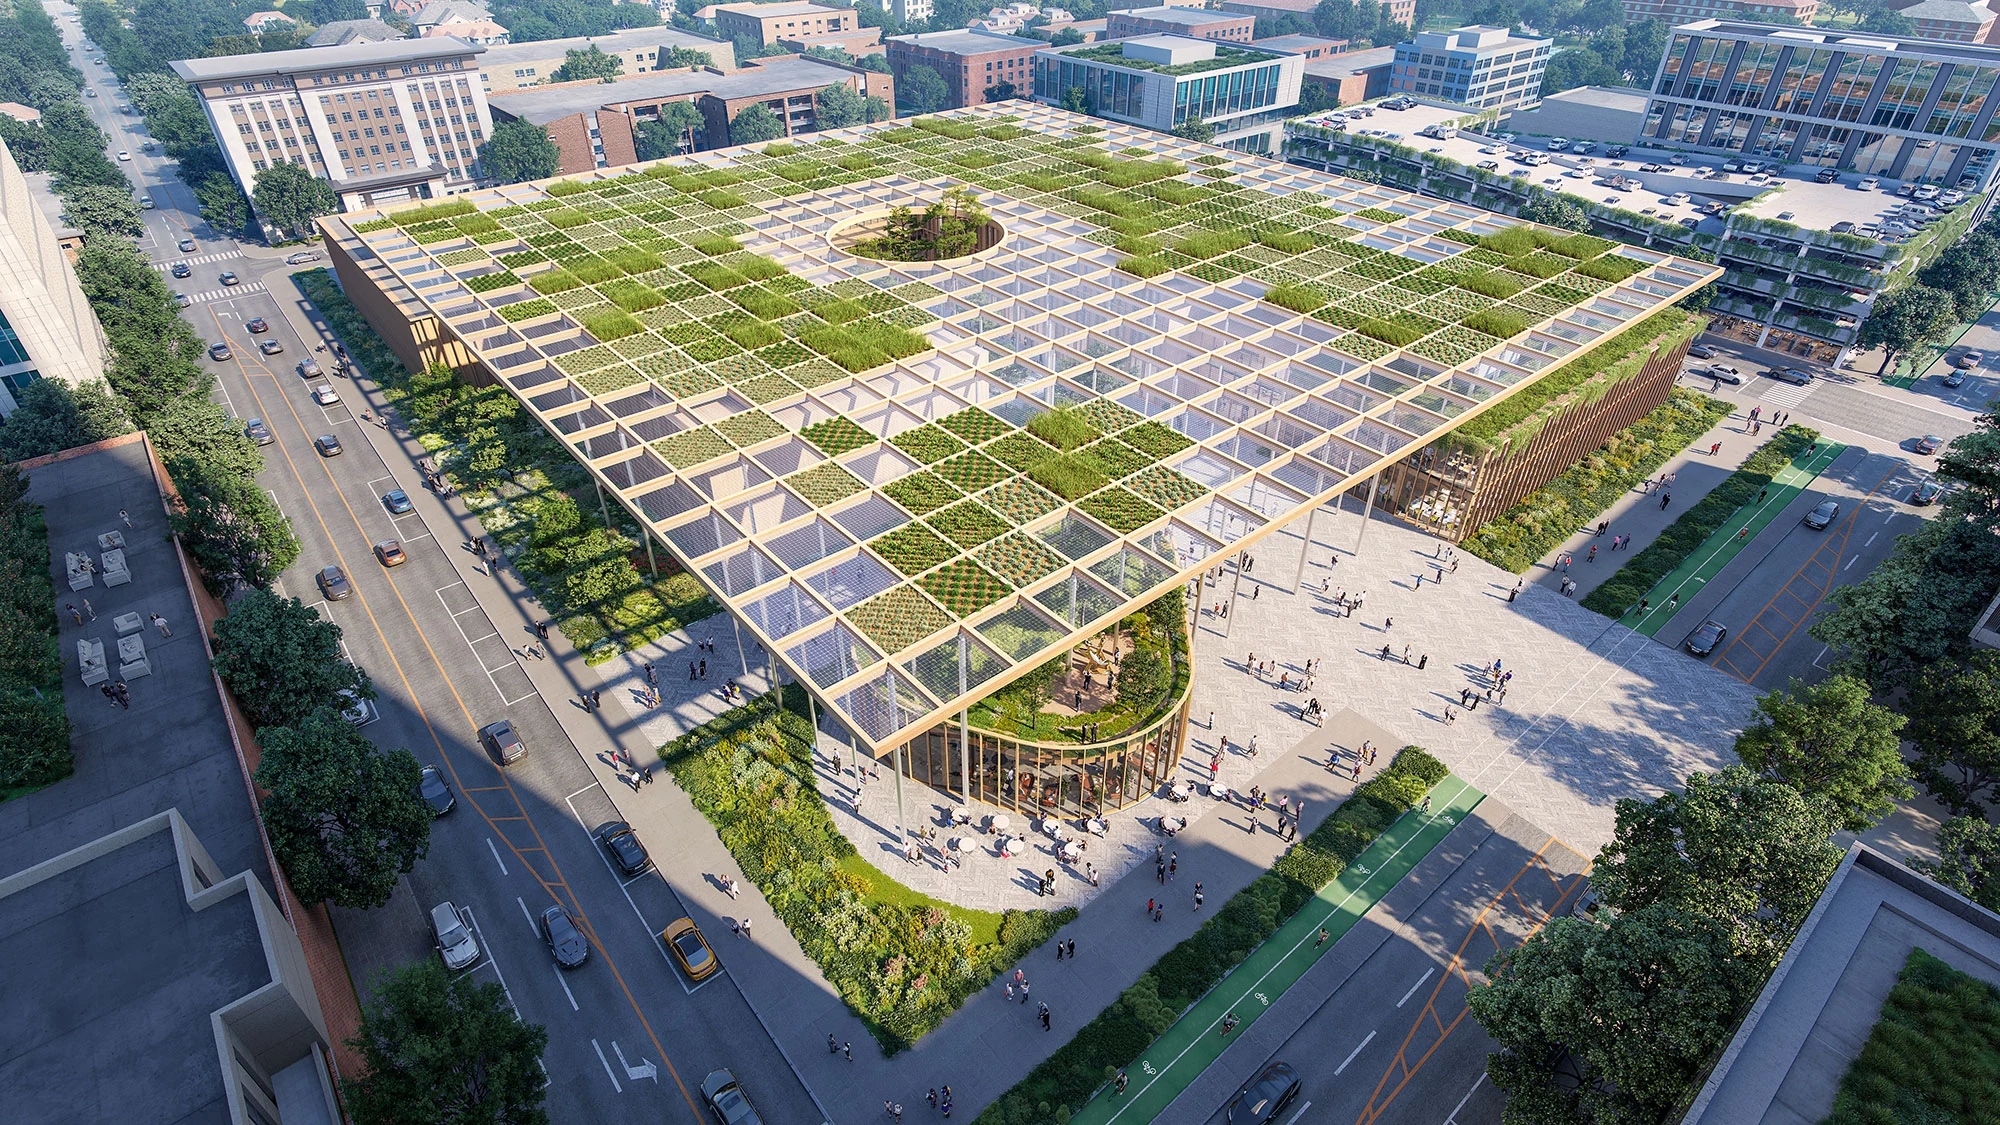
The University of Scranton, Wilkes University, King's College, and Marywood University all sit within a short drive of each other, and Penn State Scranton's campus in Dunmore adds a fifth institution to this cluster. Between them, the roof stock ranges from century-old quad buildings with slate and historic detailing to residence halls and athletic facilities built in the last two decades, and each generation needs a different approach.
Historic Quad Buildings and Slate Roof Realities
The older academic buildings defining campuses like Scranton and Marywood often carry slate roofing or historic parapet and cornice detailing that a standard commercial roofer isn't equipped to match. We approach these buildings with historic preservation in mind, sourcing compatible materials and matching existing profiles rather than defaulting to a modern low-slope system that would change the building's appearance from the quad.
Flashing and gutter systems on these older buildings tend to be original or close to it, and age-related failures there show up as interior leaks in classrooms and administrative offices well before the slate field itself fails. We inspect these transition details specifically, since that's usually where a century-old roof actually starts losing the fight against weather.
Residence Halls and Compressed Summer Work Windows
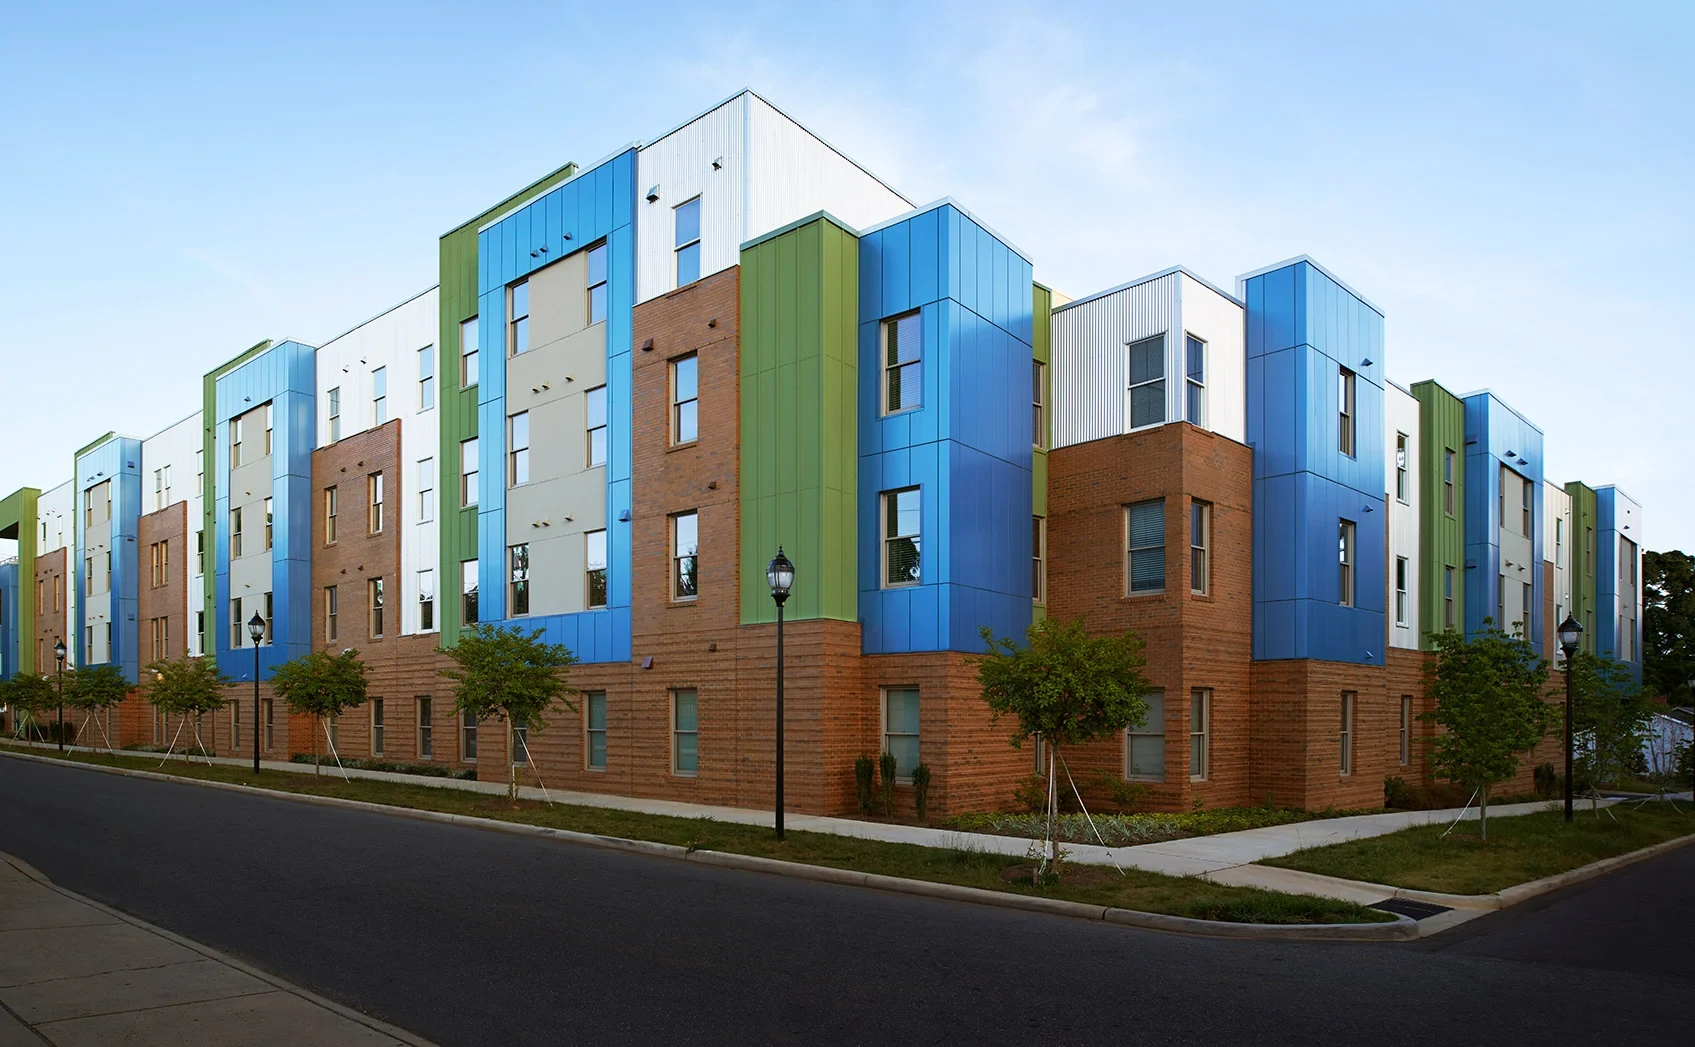
Every campus in this cluster runs on the same academic calendar constraint: residence halls are full nine months of the year and roof work has to happen in the narrow window between spring move-out and fall move-in. We plan residence hall projects around that compressed summer schedule specifically, sequencing material orders and crew availability well before the semester ends so the actual work window isn't lost to lead-time delays.
A missed summer deadline on a residence hall roof doesn't mean waiting a few weeks. It usually means waiting a full academic year, since nobody wants active roof work over occupied dorm rooms during the school year. We build project timelines around that reality rather than a standard commercial schedule.
Athletic Facilities and Wide-Span Field Houses
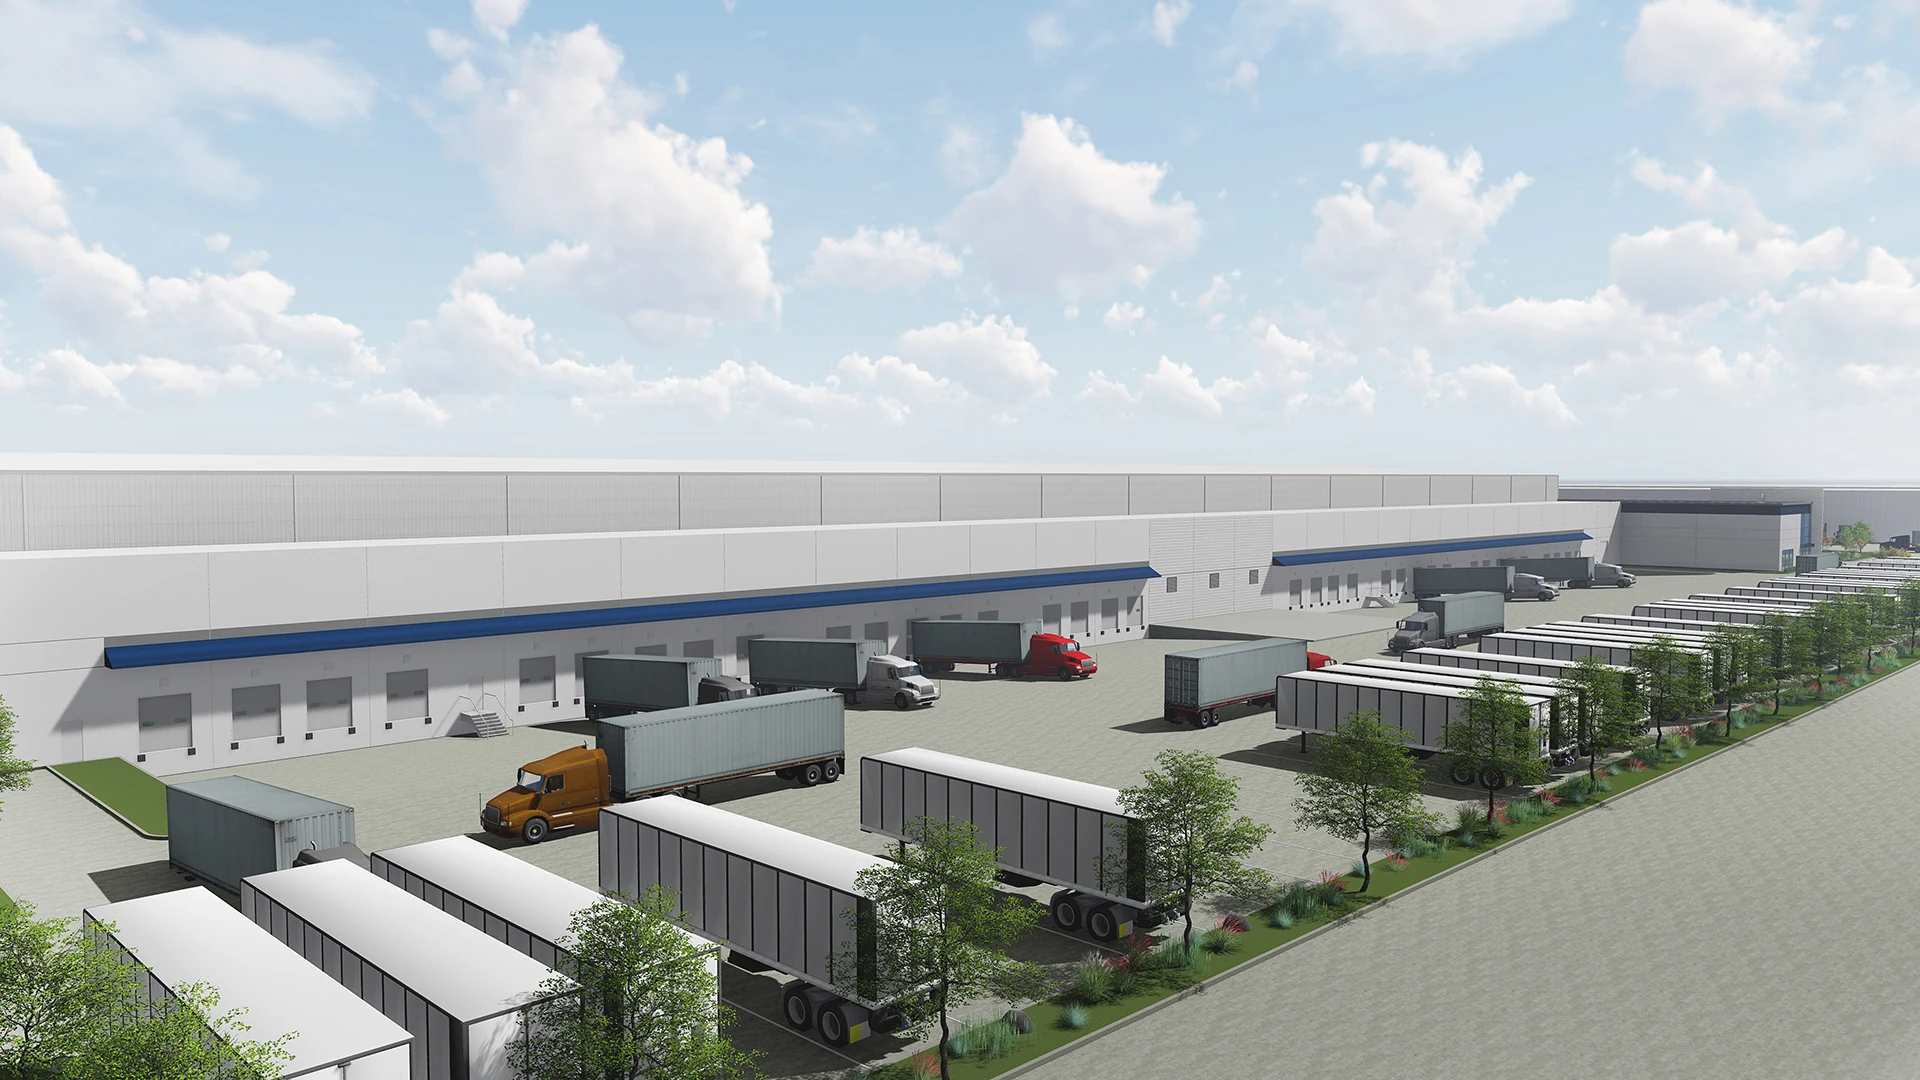
Field houses, gymnasiums, and athletic support buildings across these campuses tend to have wide clear-span roofs more similar to a warehouse than a classroom building, and they take on the same drainage and snow-load considerations any large flat roof faces in this valley's winter pattern. We handle these buildings with the same wide-span drainage planning we'd apply to an industrial roof, since the structural profile is closer to that than to the academic buildings nearby.
Scheduling around athletic facilities carries its own calendar too, tied to competition seasons and practice schedules rather than the academic calendar directly, and we coordinate with athletics department staff separately from the general facilities office when a project touches these buildings.
- Historic academic and administrative buildings
- Student residence halls and dormitories
- Athletic fieldhouses and gymnasiums
- Campus dining halls and student union buildings
- Science and laboratory facility wings
- Campus maintenance and support structures
Multi-Building Campus Planning
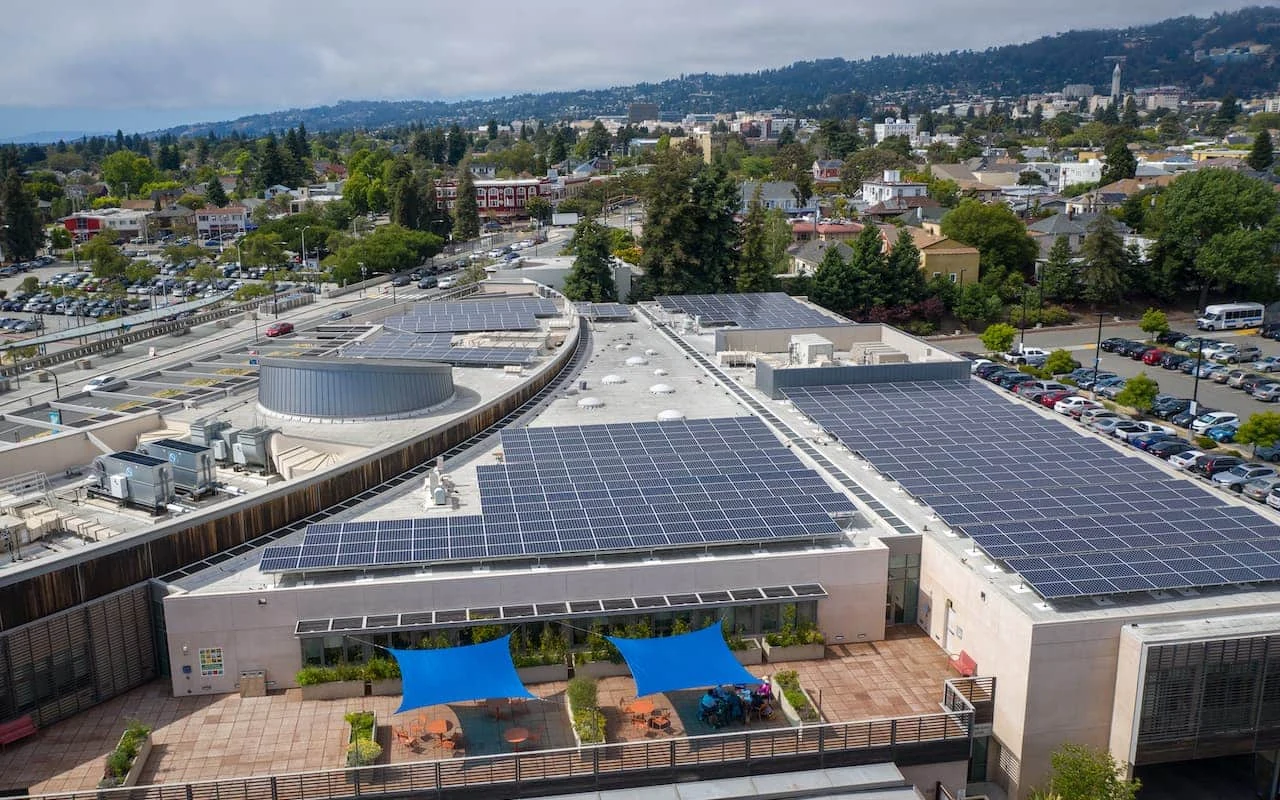
A college campus is really a portfolio of buildings under one facilities department, often built across seven or eight decades with wildly different roof types and ages. We work with campus facilities teams to build a roof condition inventory across the whole property rather than responding building by building as leaks appear, since a capital plan for a college needs to weigh a failing residence hall roof against a slate repair on the chapel using the same budget.
Coordinating around campus events matters too, since commencement, homecoming, and orientation weekends bring visitors and activity to parts of campus that might otherwise be quiet enough for roof work, and we build those calendar blackout dates into scheduling from the start rather than discovering a conflict once equipment is already staged.
King's and Wilkes Sitting Blocks Apart, Different Building Ages
King's College and Wilkes University sit close enough downtown that their campuses effectively share the same streetscape, yet each institution's building stock reflects a different growth pattern over the decades, with King's carrying more converted downtown structures into its campus footprint than a school built on more traditional open land. We evaluate a converted downtown building's roof with the same care we'd apply to a mill conversion elsewhere in the valley, since a building that started life as something other than a campus structure often has roofing quirks a purpose-built academic building never developed.
Downtown-adjacent campuses like these also mean tighter staging footprints than a suburban campus would offer, and we plan equipment and material logistics around city sidewalks and limited lot space rather than assuming the open yard access a more spread-out campus might provide.
Higher Education Roofing Questions We Hear
Can you match historic slate roofing on older campus buildings?
Yes, we source compatible materials and match existing profiles rather than defaulting to a modern system that changes the building's look.
How do you handle the tight summer window for residence halls?
We plan material orders and crew scheduling well ahead of spring move-out so lead times don't eat into the actual work window.
Do field houses need different roofing than academic buildings?
Often yes, since their wide clear-span structure is closer to an industrial roof profile than a classroom building.
Can you build a roof condition inventory across a whole campus?
Yes, we work with facilities teams to assess the full property so capital planning can weigh priorities across every building.
Do you work around commencement and other campus events?
Yes, we build known event blackout dates into scheduling before committing to a project timeline.
Ready to review the roof scope?
Request a Roof AssessmentRelated Commercial Roofing